<-- style PDP --> 12 Meagan Lane, Hastings - Detached for sale for $720,000
  • new
  • for sale

12 Meagan Lane

Hastings, Ontario, K0K 2C0 - Frankford Ward

$720,000

  • Neighbourhood

    Frankford Ward

  • Major Intersection

    Mitchell Dr x Meagan Lane

  • Listed Since: 115 day(s)

  • Last update: 32 day(s) ago

Overview

  • Property Type

    Detached, Bungalow

  • Bedrooms

    3 + 2

  • Bathrooms

    3

  • Basement

    Full + Part Fin

  • Kitchen

    1

  • Total Parking

    5 (1.5 Attached Garage)

  • Lot Size

    51x126.63 (Feet)

  • Taxes

    $4,422.00 (2025)

  • Type

    Freehold

Property Description

Property description for 12 Meagan Lane, Hastings

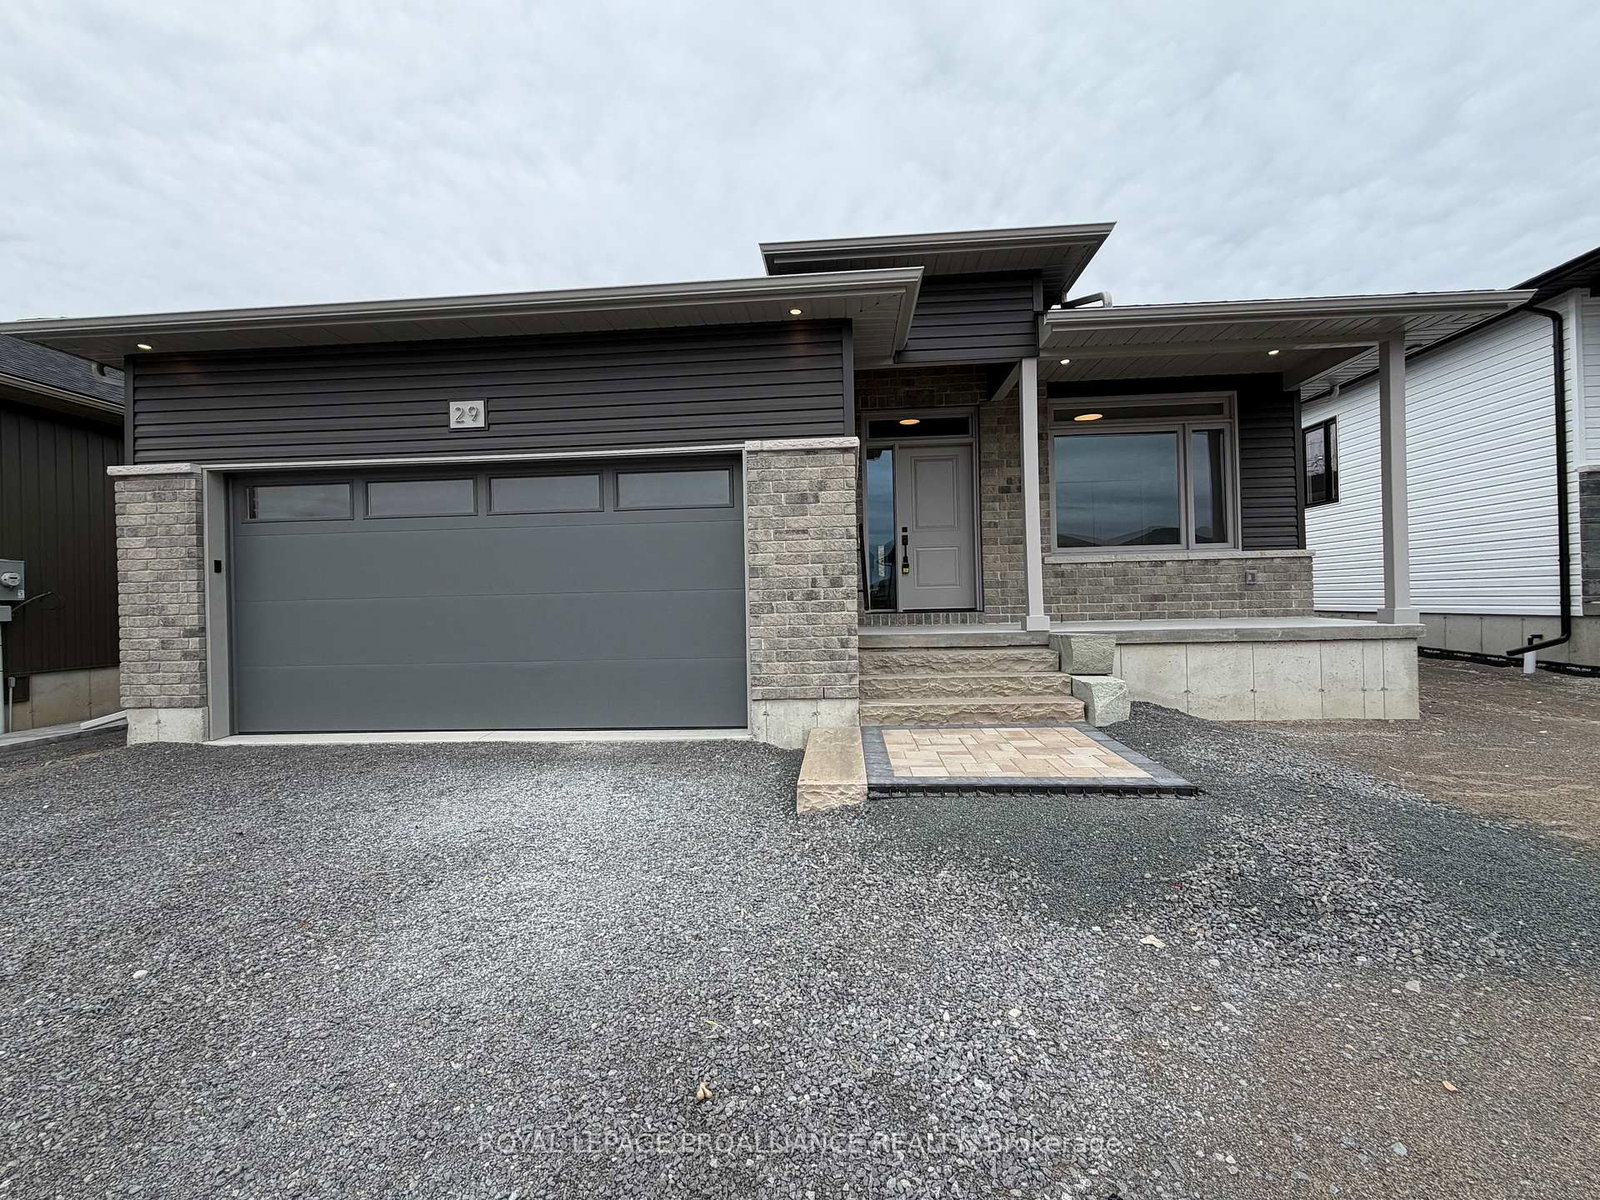
Welcome/Bienvenue to 12 Meagan Lane, Frankford! Nestled in a newer subdivision of the scenic Frankford community, this 2015-built bungalow offers modern comfort and thoughtful upgrades throughout. The bright open-concept main level features a spacious living area and a kitchen with granite countertops, a stylish backsplash, and an added cabinet with a built-in microwave enclosure. From the dining area, step out to the composite deck - ideal for entertaining or relaxing under the gazebo beside the Swim Spa/Hot Tub combination (negotiable). The main floor includes three bedrooms and two full bathrooms. The primary bedroom offers a walk-in closet and a 3 pce ensuite. The second bedroom is generously sized with a standard closet, and the third, slightly smaller, includes a walk-in closet. Both share easy access to the 4-piece main bathroom. The partially finished basement extends the living space with a large rec room, perfect for hockey fans; an updated 3-piece bathroom with heated floors; a fourth bedroom; and potential for a fifth (materials included to complete the ceiling). A dedicated laundry room and mechanical room add functionality. The attached double car garage is fully insulated (3 inches of spray foam), finished with drywall and paint, an epoxy-coated floor, an insulated door, and an electric heater for year-round comfort. Exterior enhancements include lush greenery for privacy during the summer months, while being on the deck, and programmable LED lighting in the front soffit, deck railing, living room, above the kitchen cabinets, and rec room - all app-controlled for customizable ambiance. This move-in ready home combines quality finishes, comfortable living spaces, and outdoor enjoyment in one inviting package. Could it be your / est-ce que ca pourrait etre votre... Home Sweet Home?

Listed by Royal Heritage Realty Ltd.

  • MLS #

    X12840688

  • Sq. Ft

    1100-1500

  • Sq. Ft. Source

    MLS

  • Lot Irregularities

    n/a

  • Year Built

    6-15

  • Pool

    Other

  • Drive

    Pvt Double

  • Garage

    Attached, 1.5 spaces

  • Total Parking

    5

  • Family Room

    Y

  • Den

    Y

  • Exterior

    Brick Front

  • Fireplace

    N

  • Roof

    Shingles

  • Foundation

    Poured Concrete

  • Elevator

    n/a

  • Water View

    n/a

  • Laundry Level

    Lower

  • Heat

    Forced Air

  • A/C

    Central Air

  • Water

    Municipal

  • Water Supply

    n/a

  • Sewers

    Sewers

  • Central Vac

    Y

  • Foyer

    2.85 x 1.72 ft Main level

    Access To Garage, Closet

  • Living

    5.28 x 4.3 ft Main level

    hardwood floor, Pot Lights, Led Lighting

  • Dining

    2.25 x 3.2 ft Main level

    W/O To Deck, hardwood floor

  • Kitchen

    3.94 x 3.2 ft Main level

    Granite Counter, Backsplash, Double Sink

  • Primary

    4.6 x 4.52 ft Main level

    3 Pc Ensuite, hardwood floor, W/I Closet

  • Bathroom

    3.6 x 1.59 ft Main level

    3 Pc Ensuite, Tile Floor

  • 2nd Br

    3.34 x 3.2 ft Main level

    hardwood floor, Closet

  • 3rd Br

    3.35 x 3.12 ft Main level

    hardwood floor, W/I Closet

  • Bathroom

    2.74 x 1.65 ft Main level

    4 Pc Bath, Tile Floor

  • Rec

    7.29 x 7.03 ft Lower level

    Dropped Ceiling, Pot Lights, Led Lighting

  • 4th Br

    3.61 x 4.7 ft Lower level

    Dropped Ceiling, Laminate

  • 5th Br

    3.38 x 4.7 ft Lower level

    Unfinished

  • Bathroom

    1.49 x 2.66 ft Lower level

    3 Pc Bath, Heated Floor, Dropped Ceiling

  • Laundry

    3.09 x 2.24 ft Lower level

  • Utility

    3.85 x 4.34 ft Lower level

    Unfinished, Sump Pump

  • MLS #

    X12840688

  • Sq. Ft

    1100-1500

  • Sq. Ft. Source

    MLS

  • Lot Irregularities

    n/a

  • Year Built

    6-15

  • Pool

    Other

  • Drive

    Pvt Double

  • Garage

    Attached, 1.5 spaces

  • Total Parking

    5

  • Family Room

    Y

  • Den

    Y

  • Exterior

    Brick Front

  • Fireplace

    N

  • Roof

    Shingles

  • Foundation

    Poured Concrete

  • Elevator

    n/a

  • Water View

    n/a

  • Laundry Level

    Lower

  • Heat

    Forced Air

  • A/C

    Central Air

  • Water

    Municipal

  • Water Supply

    n/a

  • Sewers

    Sewers

  • Central Vac

    Y

  • Foyer

    2.85 x 1.72 ft Main level

    Access To Garage, Closet

  • Living

    5.28 x 4.3 ft Main level

    hardwood floor, Pot Lights, Led Lighting

  • Dining

    2.25 x 3.2 ft Main level

    W/O To Deck, hardwood floor

  • Kitchen

    3.94 x 3.2 ft Main level

    Granite Counter, Backsplash, Double Sink

  • Primary

    4.6 x 4.52 ft Main level

    3 Pc Ensuite, hardwood floor, W/I Closet

  • Bathroom

    3.6 x 1.59 ft Main level

    3 Pc Ensuite, Tile Floor

  • 2nd Br

    3.34 x 3.2 ft Main level

    hardwood floor, Closet

  • 3rd Br

    3.35 x 3.12 ft Main level

    hardwood floor, W/I Closet

  • Bathroom

    2.74 x 1.65 ft Main level

    4 Pc Bath, Tile Floor

  • Rec

    7.29 x 7.03 ft Lower level

    Dropped Ceiling, Pot Lights, Led Lighting

  • 4th Br

    3.61 x 4.7 ft Lower level

    Dropped Ceiling, Laminate

  • 5th Br

    3.38 x 4.7 ft Lower level

    Unfinished

  • Bathroom

    1.49 x 2.66 ft Lower level

    3 Pc Bath, Heated Floor, Dropped Ceiling

  • Laundry

    3.09 x 2.24 ft Lower level

  • Utility

    3.85 x 4.34 ft Lower level

    Unfinished, Sump Pump

Thinking of Selling?

Find Out Your Home’s Value in Today’s Market!

No Email or Signup is required to view your home estimate.

estimate your home value

Contact Manoj Kukreja

Sales Representative,
Century 21 People’s Choice Realty Inc.,
Brokerage
(647) 576 - 2100

Manoj profile avatar

Mortgage Calculator

This data is for informational purposes only.

Mortgage Payment per month

Principal Amount

Interest

Total Payable

Amortization

Amortization

Closing Cost Calculator

This data is for informational purposes only.

Closing Cost Total for this property

Total Cash flow for purchasing this property

Down Payment(%)*
Additional information

Provincial Land Transfer Tax

Ontario Land Transfer Tax Rebate

Toronto Land Transfer Tax

Toronto Land Transfer Tax Rebate

PST on CMHC Insurance Premium

Lawyer Fees

$2,825

Government Registration Fee's

$164

Title Insurance

Closing Cost Total

Total Cash flow for purchasing this property

Provincial Land Transfer Tax

Ontario Land Transfer Tax Rebate

Toronto Land Transfer Tax

Toronto Land Transfer Tax Rebate

PST on CMHC Insurance Premium

Lawyer Fees

$2,825

Government Registarion Fee's

$164

Title Insurance

Down Payment(%)*

* A down payment of less than 20% is permitted only for first-time home buyers purchasing their principal residence. The minimum down payment required is 5% for the portion of the purchase price up to $500,000, and 10% for the portion between $500,000 and $1,500,000. For properties priced over $1,500,000, a minimum down payment of 20% is required.

Thinking of Selling?

Find Out Your Home’s Value in Today’s Market!

No Email or Signup is required to view your home estimate.

estimate your home value

Contact Manoj Kukreja

Sales Representative, Century 21 People’s Choice Realty Inc., Brokerage
(647) 576 - 2100

Manoj profile avatar

Recent Sold Listings in Frankford Ward, Hastings

Popular Cities